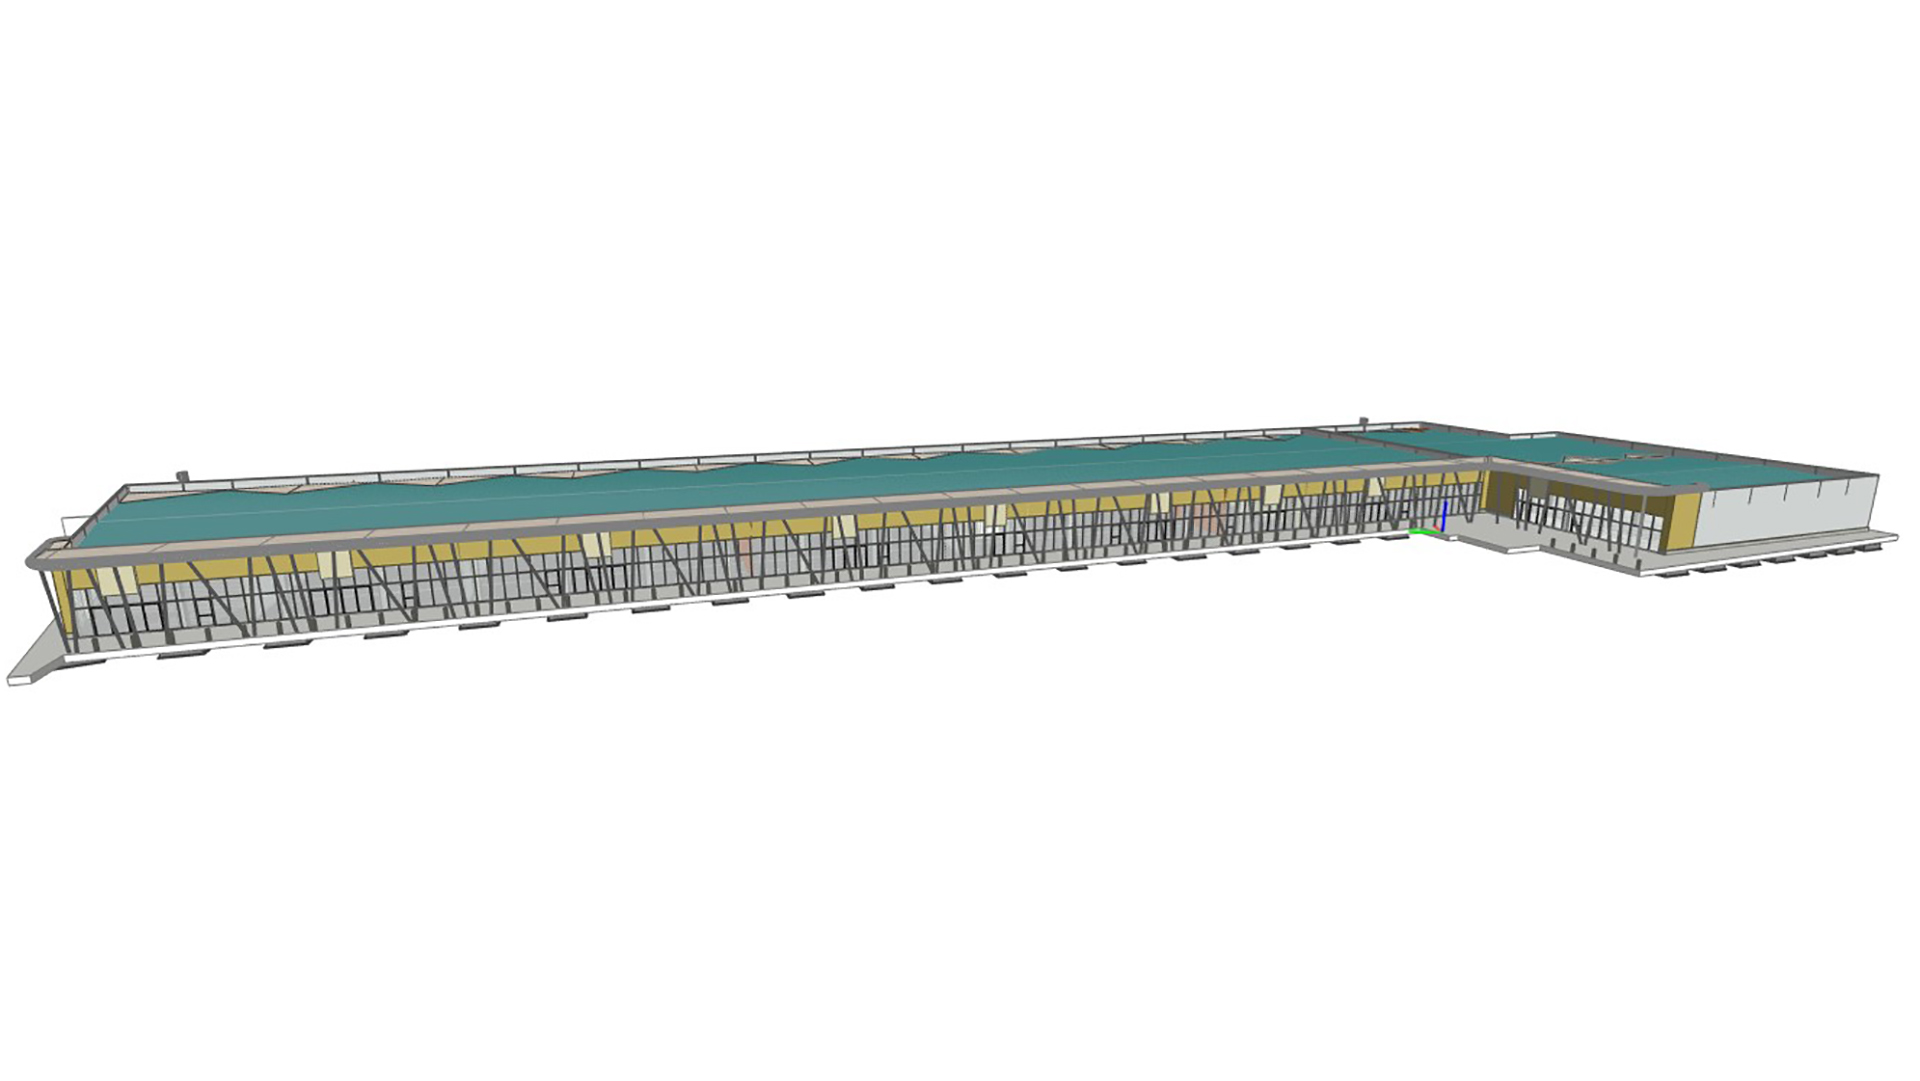
Design of Strip Mall Shopping Centers
Total built area: 8.343 m²
Investor: Avocado Development
Location: Baia Mare
Description: A strip-mall building consisting of an industrial pavilion with isolated monolithic concrete foundations and a utility building, featuring a reinforced concrete prefabricated structure with secondary steel frames. The building’s façades are made of three-layer skirting panels, the walls are sandwich panels, and the pavilion roof is made of high-profile trapezoidal sheet metal.
The project also included the design of an adjacent Lidl store, with strict compliance with Lidl’s requirements being an essential part of the project. The total area of the Lidl store is 2,176 m².
Total built area: 8.001 m²
Investor: Intercora Property
Location: Mediaș
Description: A strip-mall building consisting of an industrial pavilion with isolated monolithic concrete foundations and a utility building, featuring a reinforced concrete prefabricated structure with secondary steel frames. The building’s façades are made of three-layer skirting panels, the walls are sandwich panels, and the pavilion roof is made of high-profile trapezoidal sheet metal.
Total built area: 4.570 m²
Investor: APG Development Slatina
Location: Slatina
Description: A strip-mall building consisting of an industrial pavilion with isolated monolithic concrete foundations and a utility building, featuring a reinforced concrete prefabricated structure with secondary steel frames. The building’s façades are made of three-layer skirting panels, the walls are sandwich panels, and the pavilion roof is made of high-profile trapezoidal sheet metal.