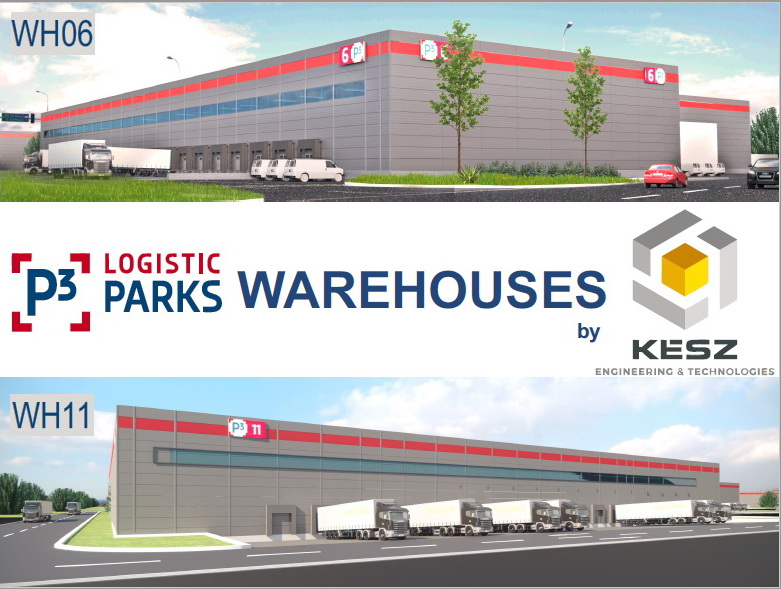
P3 Logistics Park WH06 + WH11
For P3 – Park Point Properties, KÉSZ Romania designed and built two logistics halls as part of the
P3 Bucharest Beta, P3 Bucharest Gamma and P3 Bucharest Delta projects, with floor areas of 14,200 m²
and 43,600 m² respectively. The investments covered full design services and general contracting.
Both facilities are founded on monolithic reinforced-concrete pads and feature precast concrete frames
with secondary steel members. The envelope system consists of three-layer skirting panels, sandwich-panel wall cladding and high-profile trapezoidal sheet roofing. A 330 m² mezzanine is attached to the
14,200 m² hall, while the 43,600 m² building includes a 660 m² mezzanine, both accommodating office
and support functions. The projects also included the construction of external paved areas, platforms and roads. The fire protection systems for the complex were designed and installed in accordance with FM Global standards.