Transilvania Pack & Print
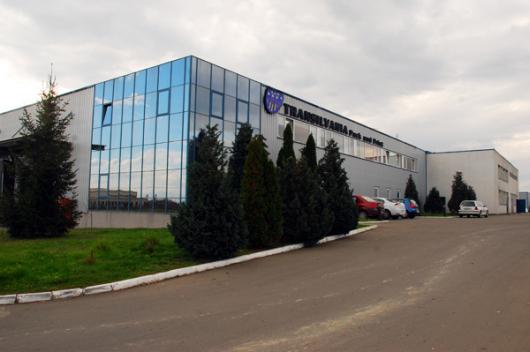
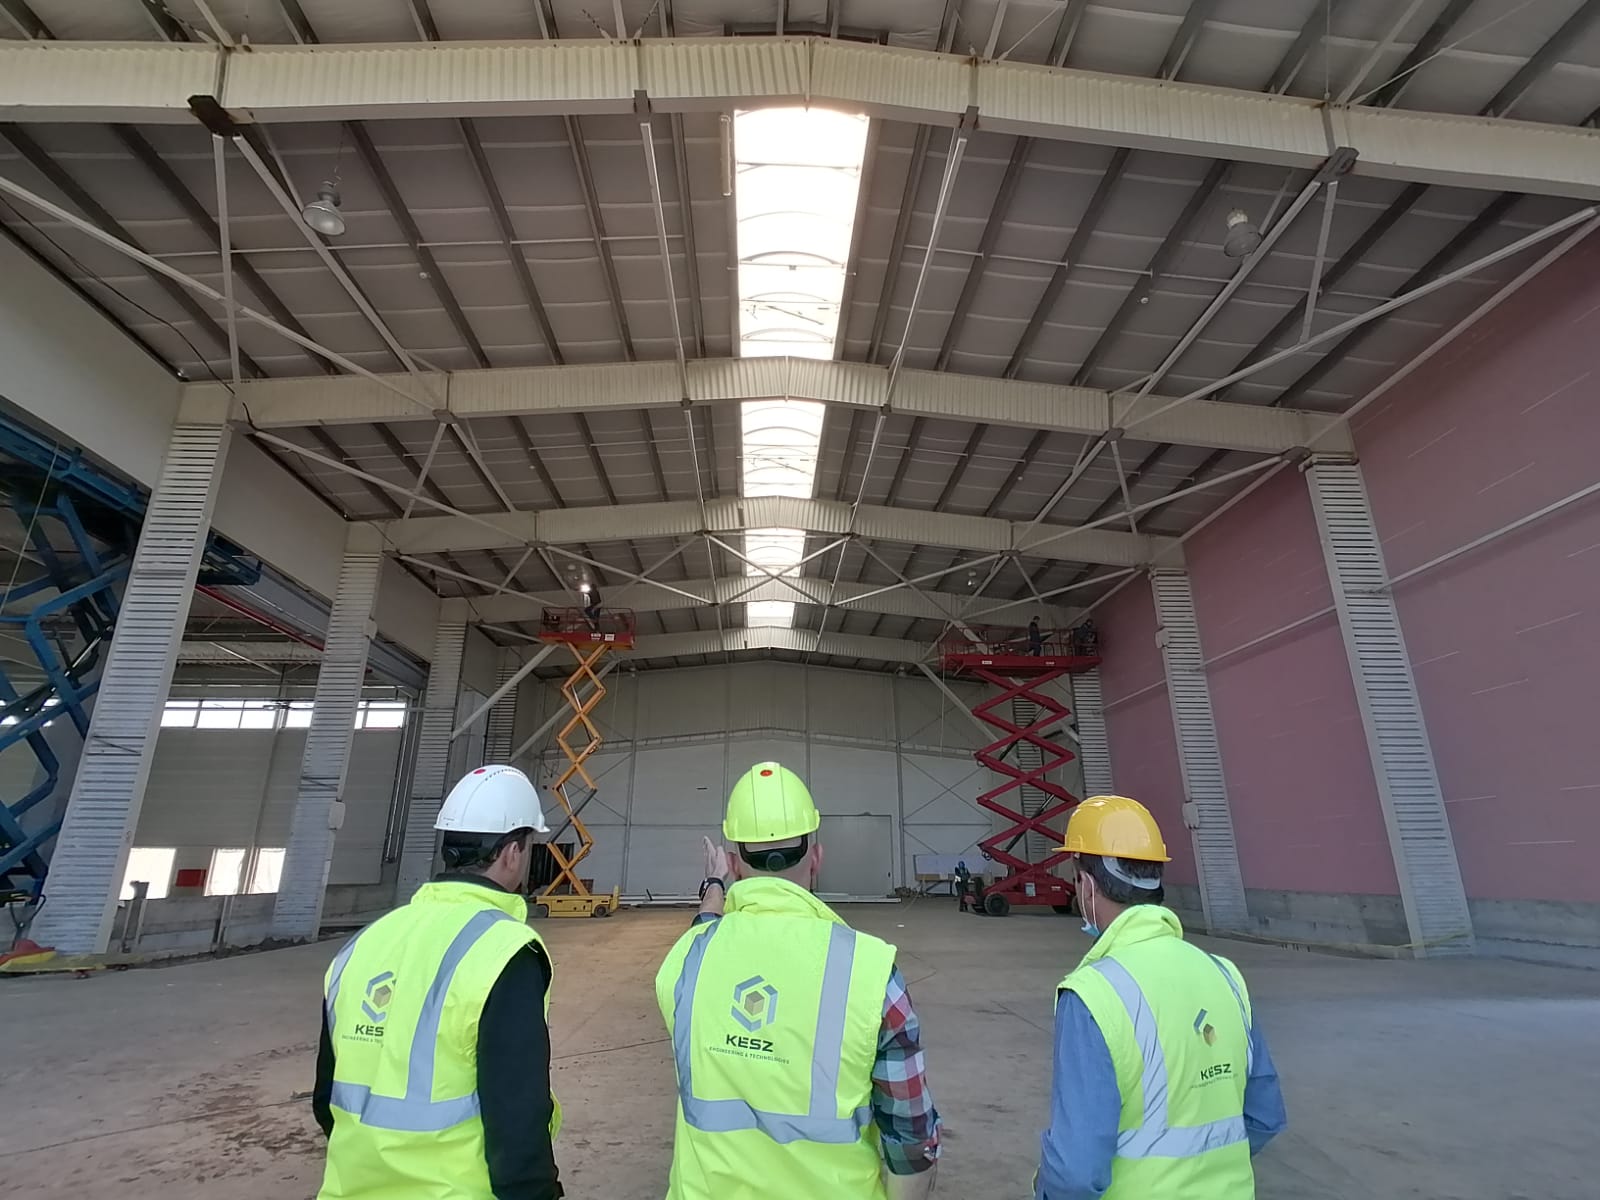
The new production hall of Transilvania Pack & Print in Șura Mică, covering nearly 9,000 m², represented a complex challenge for KÉSZ Romania, involving three key areas: general design, industrial execution, and building electrical works.
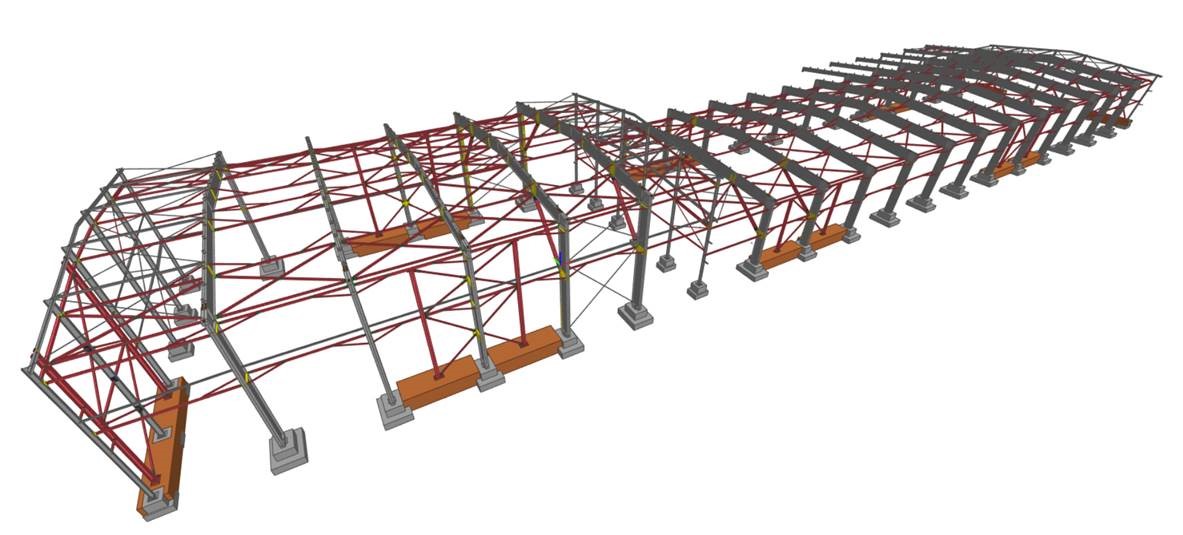

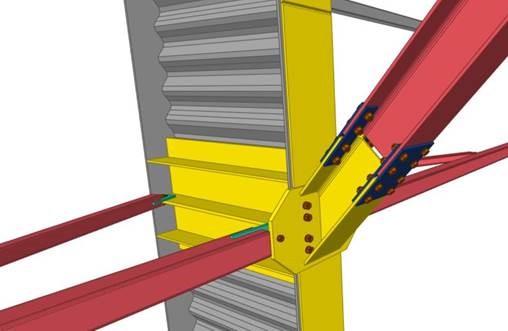
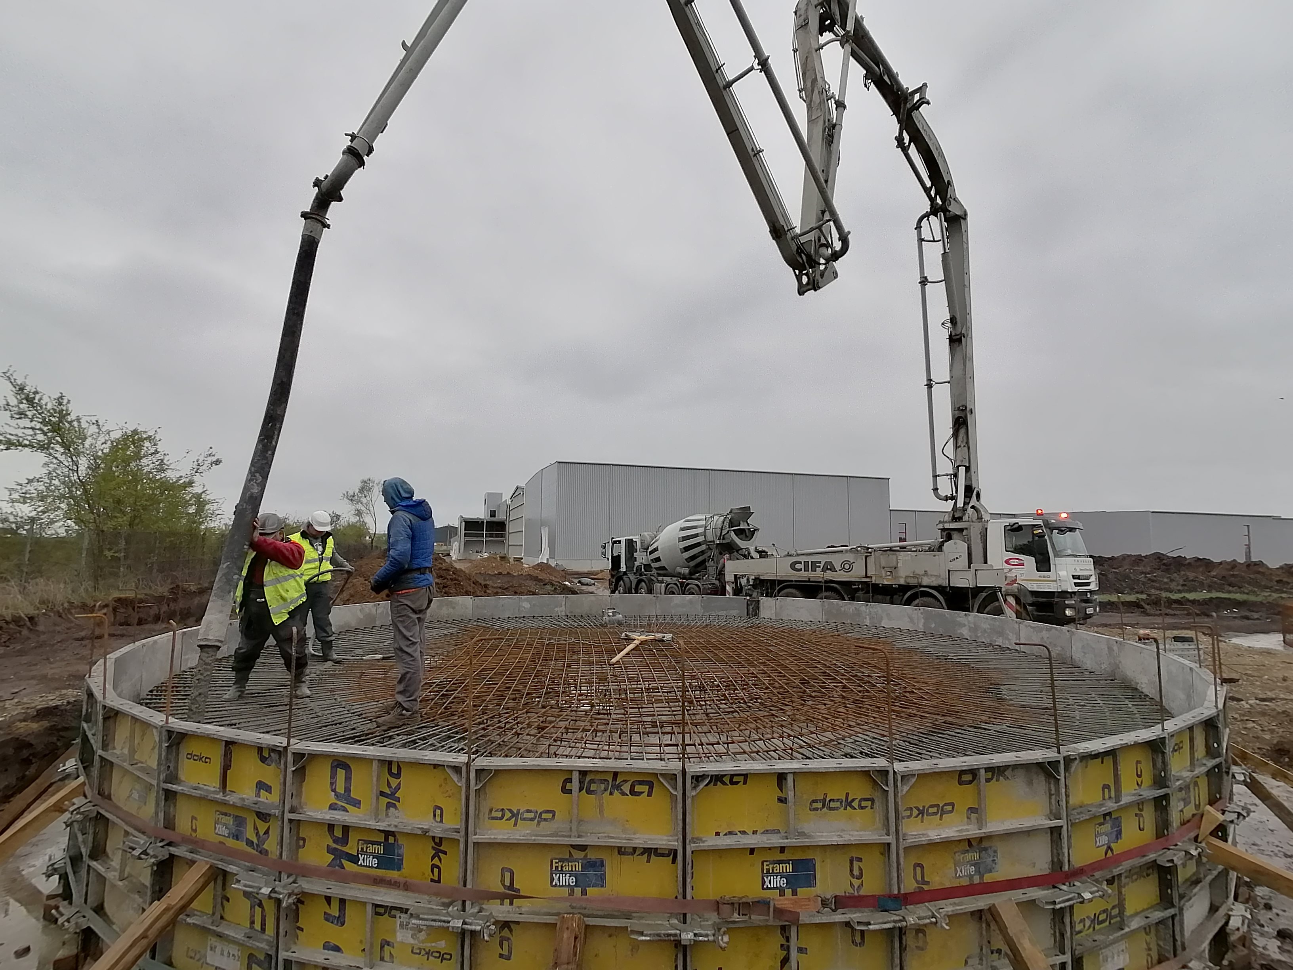
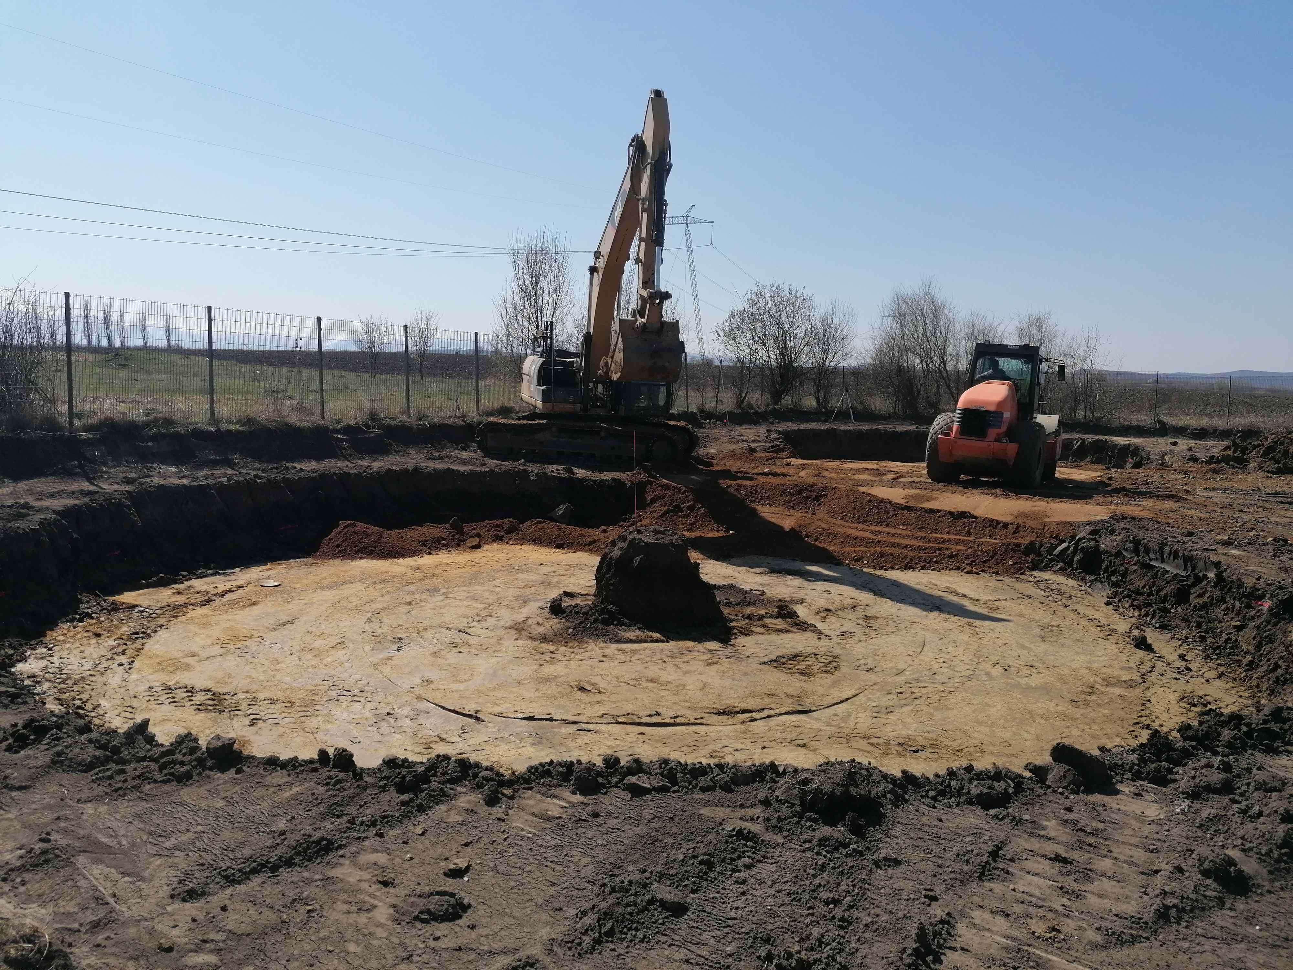
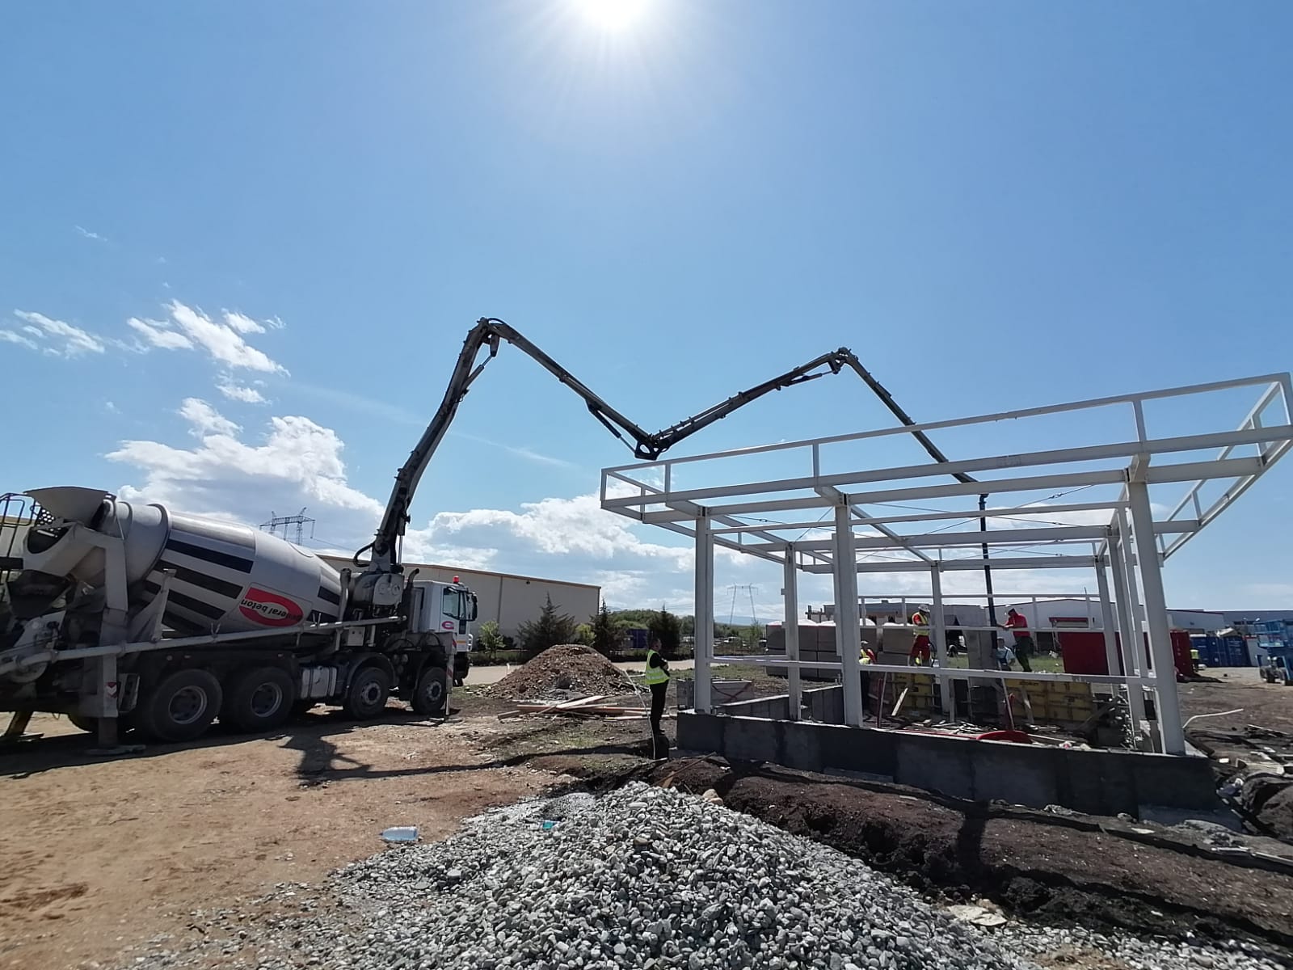
The industrial structure of the building began with isolated monolithic concrete foundations, to which prefabricated reinforced concrete elements were connected for the main beams and secondary steel components. The façade was constructed using a combination of three-layer skirting panels and sandwich panels, while the roof was covered with high-profile trapezoidal sheet metal, ensuring industrial durability and thermal performance. The project also included the reinforcement of existing buildings, with all works carried out without interrupting factory operations. The built area of the existing buildings is 8,160 m², and approximately 100 tons of steel structure were used for the reinforcement. The installation of wall-plane bracing systems also required strengthening of the foundations.
Regarding the building’s electrical system, two 1,000 kVA transformers were installed, along with a modern electrical distribution network, distribution panels, and lighting systems, ensuring reliable operation and energy efficiency of the facility.